Single-storey extensions
Where foundations, drains, structural openings and roof junctions usually create the real work.
A house extension is much easier to control when the awkward parts are dealt with on paper: where the drains run, what supports the old rear wall, how the roof meets the house and which approvals apply.
Dimensions and finishes matter, but they come after the basic questions about structure, ground, water and access.
Quote requests are provided by MyJobQuote, an independent third-party service.
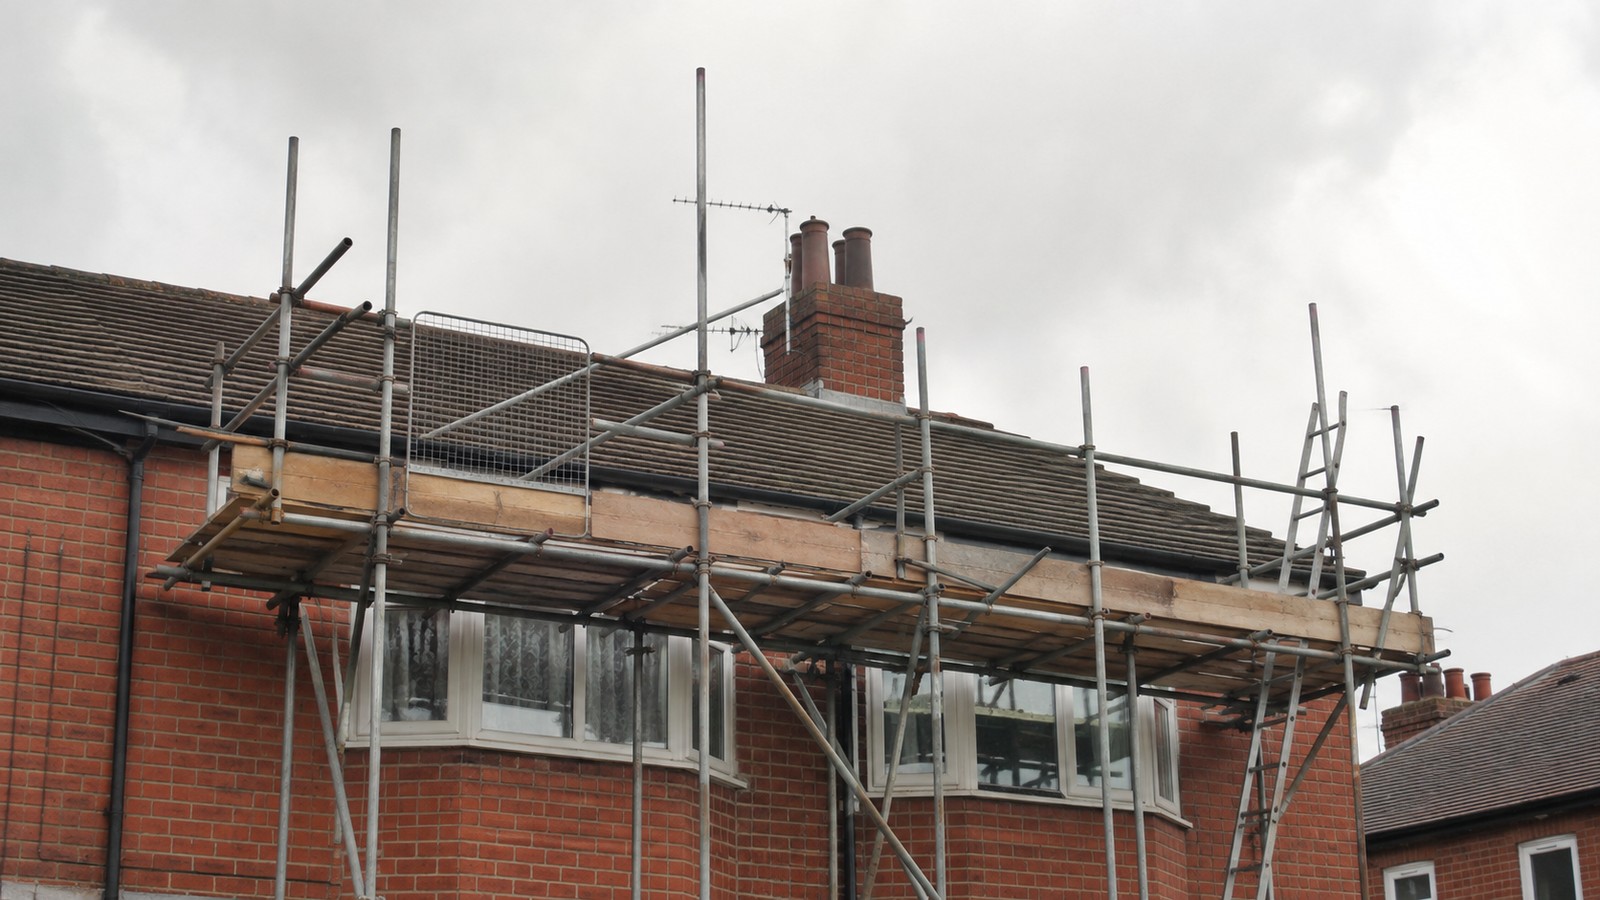
Do not finalise the room layout until the drains, structural opening and finished floor levels have been checked against the existing house.
Where foundations, drains, structural openings and roof junctions usually create the real work.
How permitted development, previous extensions and local restrictions affect the route.
Structure, insulation, drainage, fire safety and completion paperwork.
Why floor area alone does not explain the final price.
When foundations, boundaries or shared walls may trigger notice in England and Wales.
Compare scope, organisation and comparable work rather than headline price.
Rear and side extensions regularly meet drains, shallow old footings, filled ground and tree-influenced soil. A few early checks can prevent the foundation design changing after excavation has started.
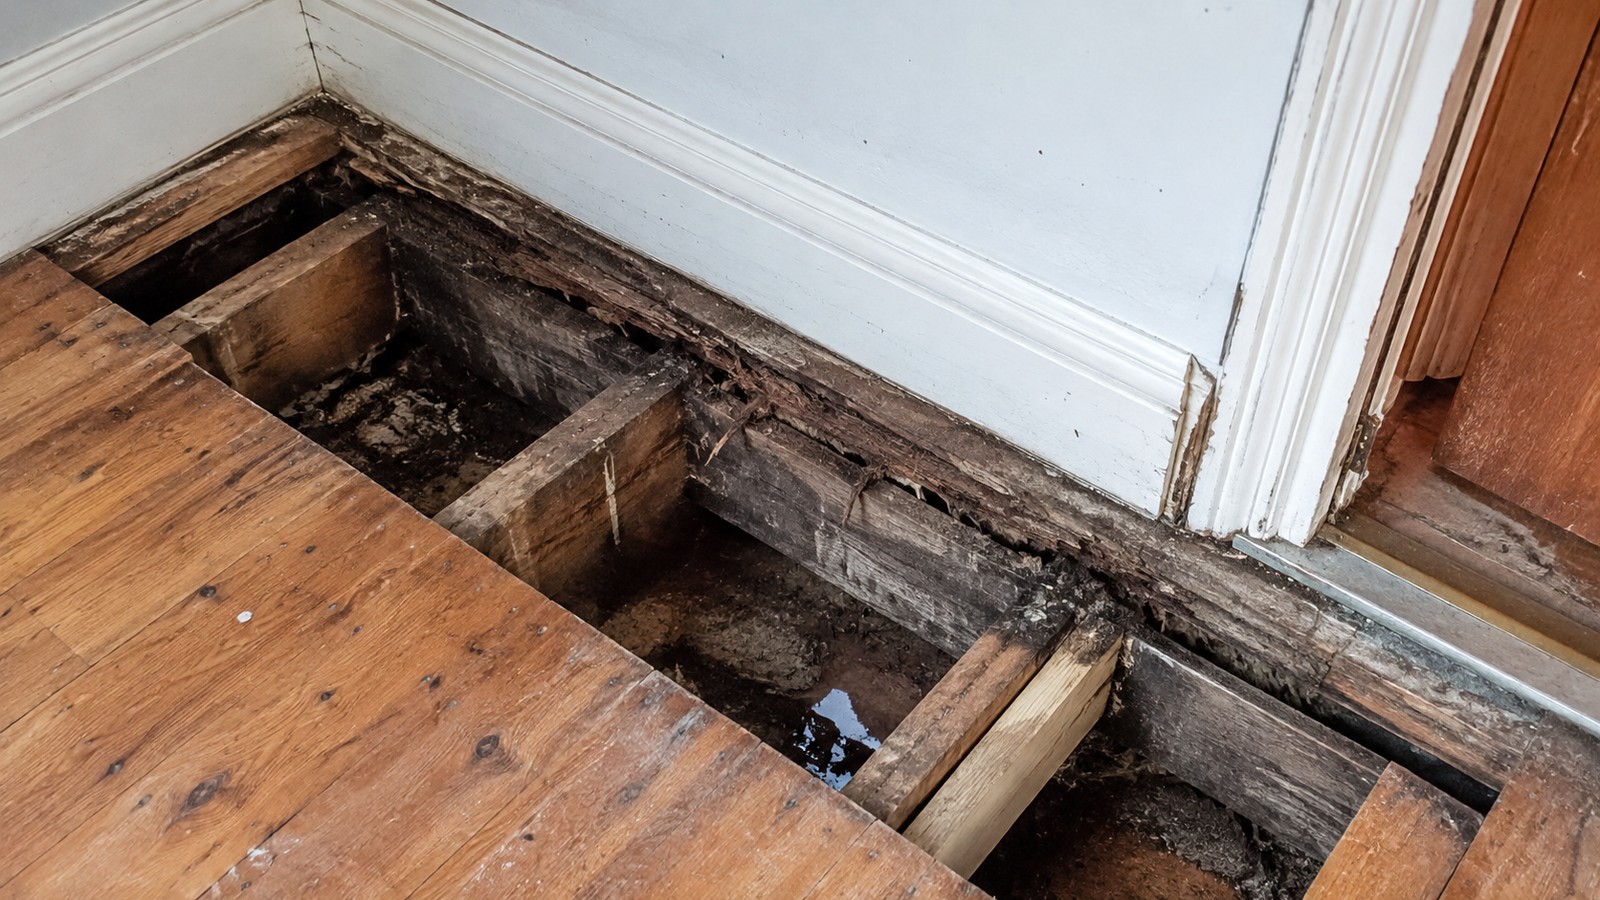
Roof abutments, thresholds, cavity closures and the opening through the old external wall are where several parts of the extension meet. These details can affect leaks, heat loss, cracking and the amount of structural steel required.
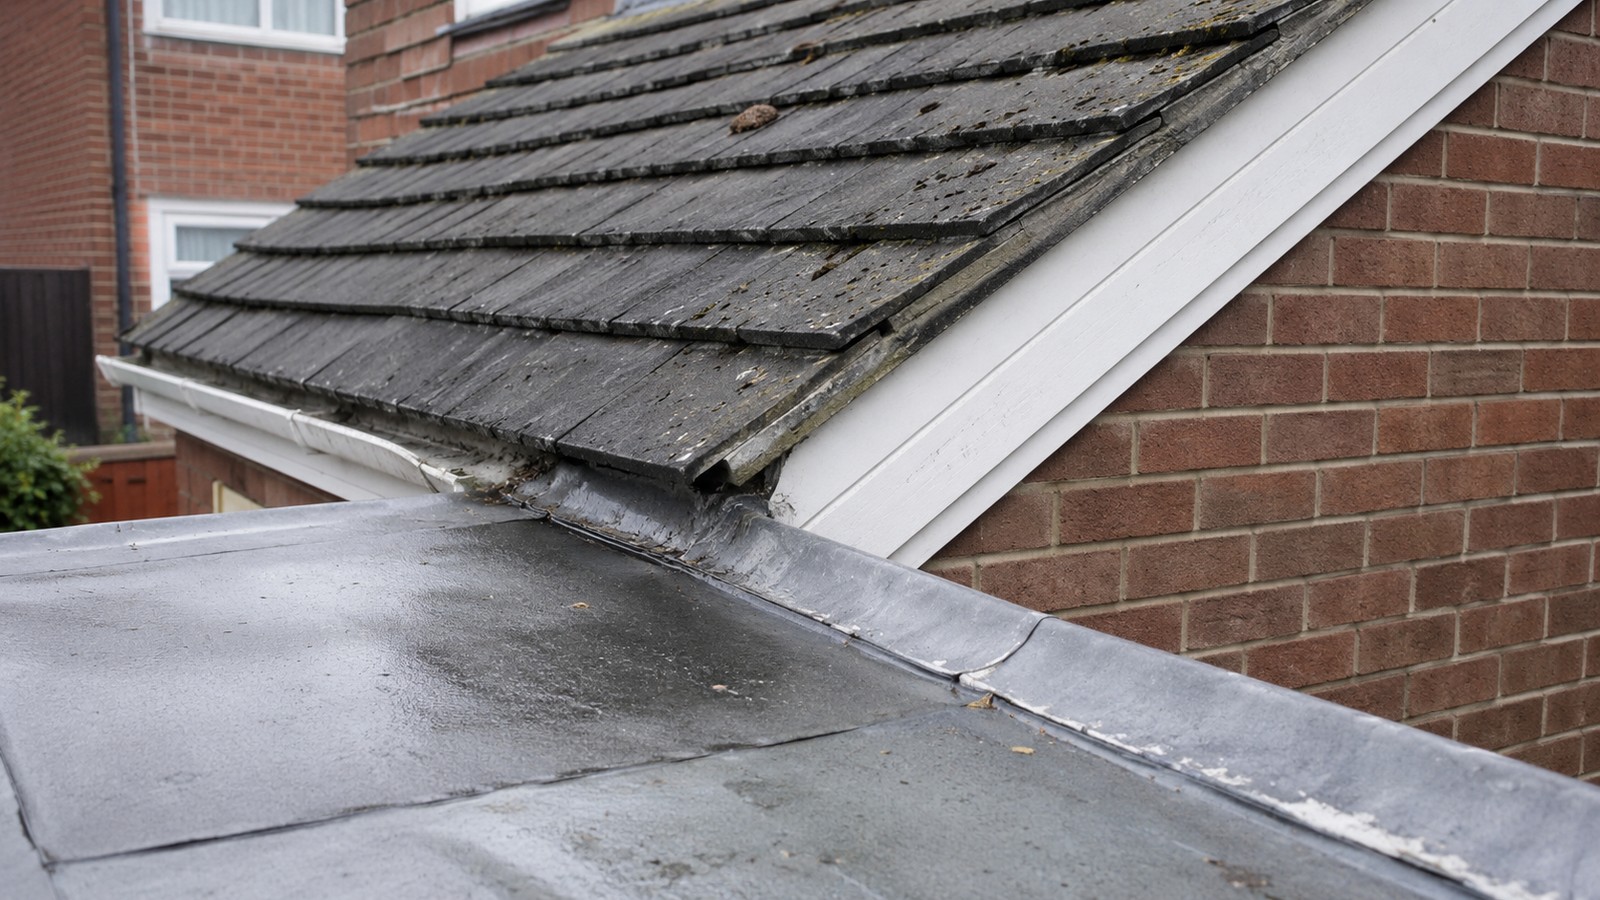
England, Wales and Scotland have different detailed permitted-development limits, and Northern Ireland has its own planning system. The Party Wall etc. Act applies in England and Wales, not Scotland or Northern Ireland.