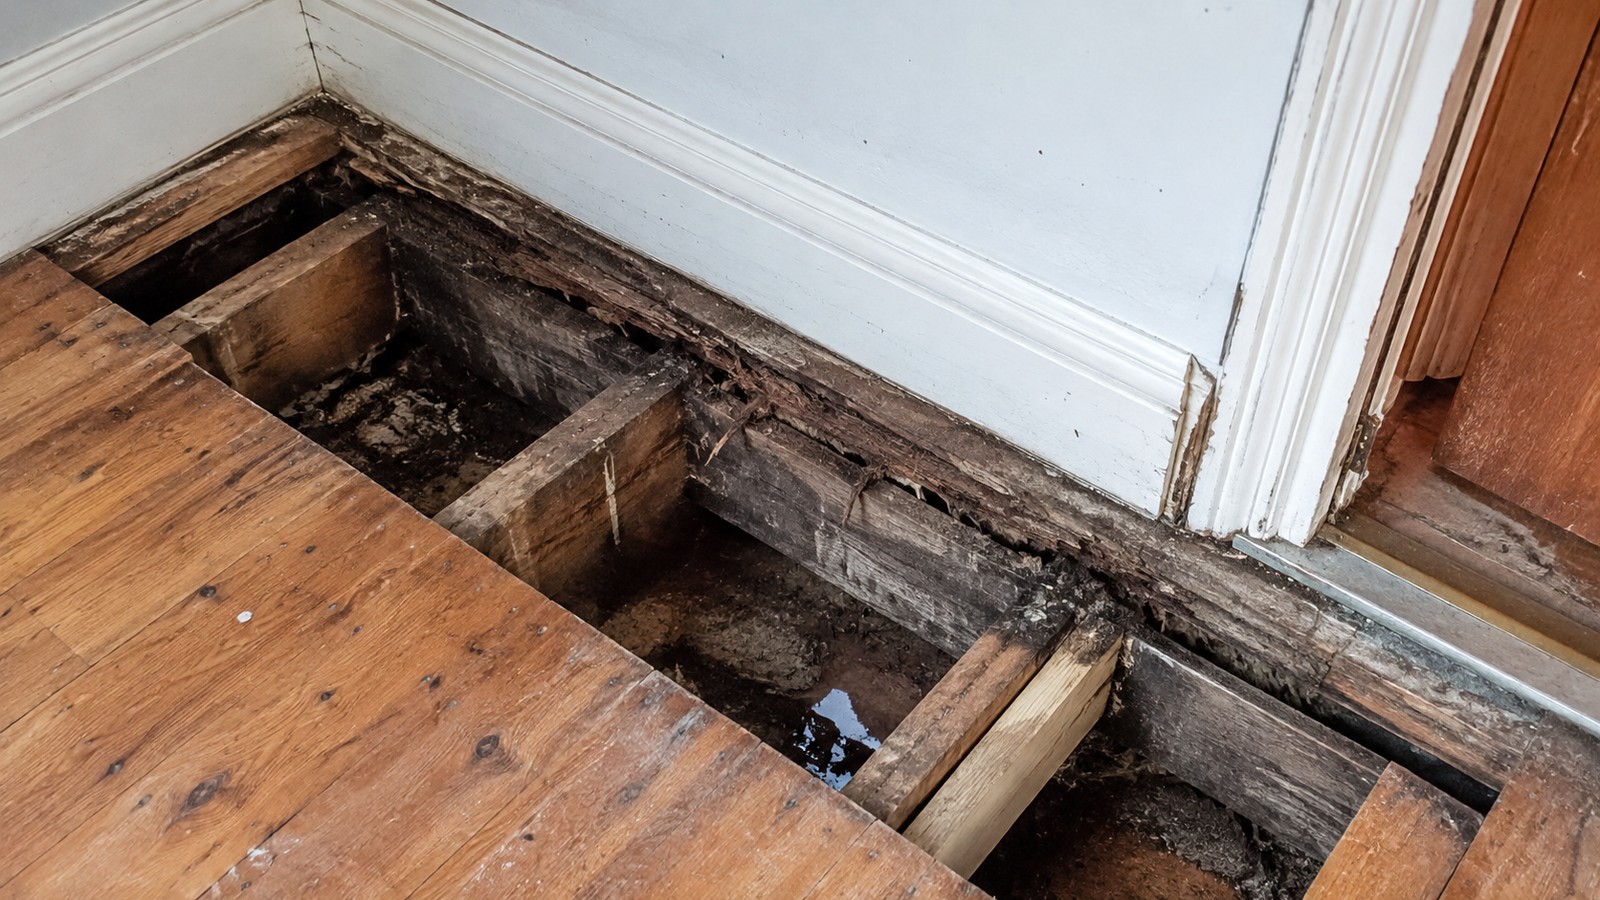
The ground can change over a few metres
Made ground, old drains, filled ponds and tree influence can make one part of a site behave differently from another.
Existing house foundations are useful evidence, not a template
Opening a trial hole can show what supports the original wall, but the new extension may have different loads and may sit in ground that has been disturbed since the house was built.
Drains and trees affect the excavation
Deep drains can cross proposed footing lines. Shrinkable clay near trees can require deeper foundations or a different solution. These issues are easier to solve before the trench is open.
Building Control still needs the actual excavation
Even with drawings, site conditions can change the required depth. Do not order all concrete on the assumption that the first design depth will definitely be accepted.