Find the drains before setting foundations
A manhole can be visible while the pipes feeding it run at an angle that is not obvious from the cover position. A drainage survey can prevent a foundation trench being dug straight through a live run.
Access matters after the extension is finished
A drain that can only be reached by breaking a new kitchen floor is poor planning. Routes, rodding points and inspection access should be considered before the slab is poured.
A drawing can make a detail look settled before anyone has checked the existing building. Measurements, drains and structure still need confirming on site.
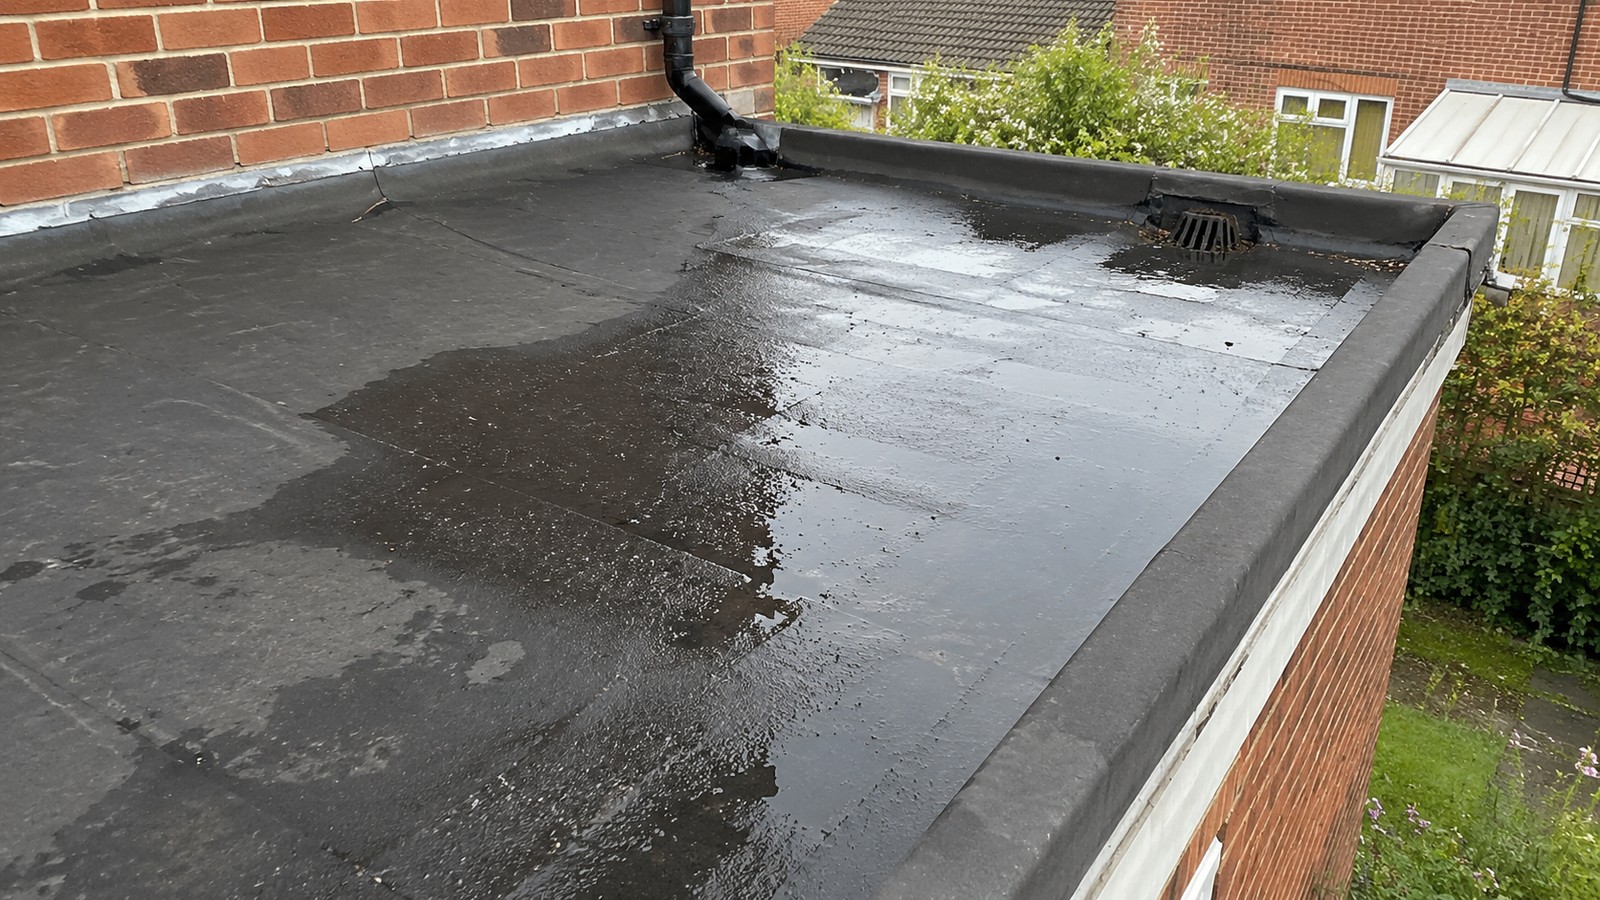
Roof water needs a destination
A larger roof creates more runoff. Downpipes, gullies, soakaways and existing surface-water systems need enough capacity and a lawful discharge route.